
Two floors of a downtown tower, cabled to the tenant's standard.
Avison Young brought us in to design and build the structured cabling for a Metro tenant space on the third and fifth floors of a high-rise at 865 South Figueroa: 248 station outlets, two MDF build-outs, and fiber from the riser to each floor.

Category 6A cables to 248 station outlets across two floors
MDF build-outs: one new, one rebuilt inside the existing racks
48-port Cat6A patch panels, plus fiber enclosures at each floor
Of copper and fiber tested, with results delivered in soft copy
The tenant had a spec. The building had constraints.
A tenant improvement in an occupied high-rise is a job about other people's rules. The tenant, Metro, has its own cabling standards and stakeholders who sign off on the design. The building has a riser company that owns the backbone between floors. The general contractor owns the floor and the underfloor pathways. And the fifth-floor server room already had racks and ladder rack in it that nobody wanted disturbed.
Our part was everything inside the two floors: a design the tenant could approve before a cable was pulled, 496 Cat6A drops to workstations, TVs, and wireless access points, two equipment rooms built out to carry them, and the fiber tying each floor to the building riser.
Design first, then two floors of drops.
The design went through Metro's stakeholders and was documented in AutoCAD before installation started, so the station count, the pathways, and the rack layouts were agreed on paper first.
Station cabling
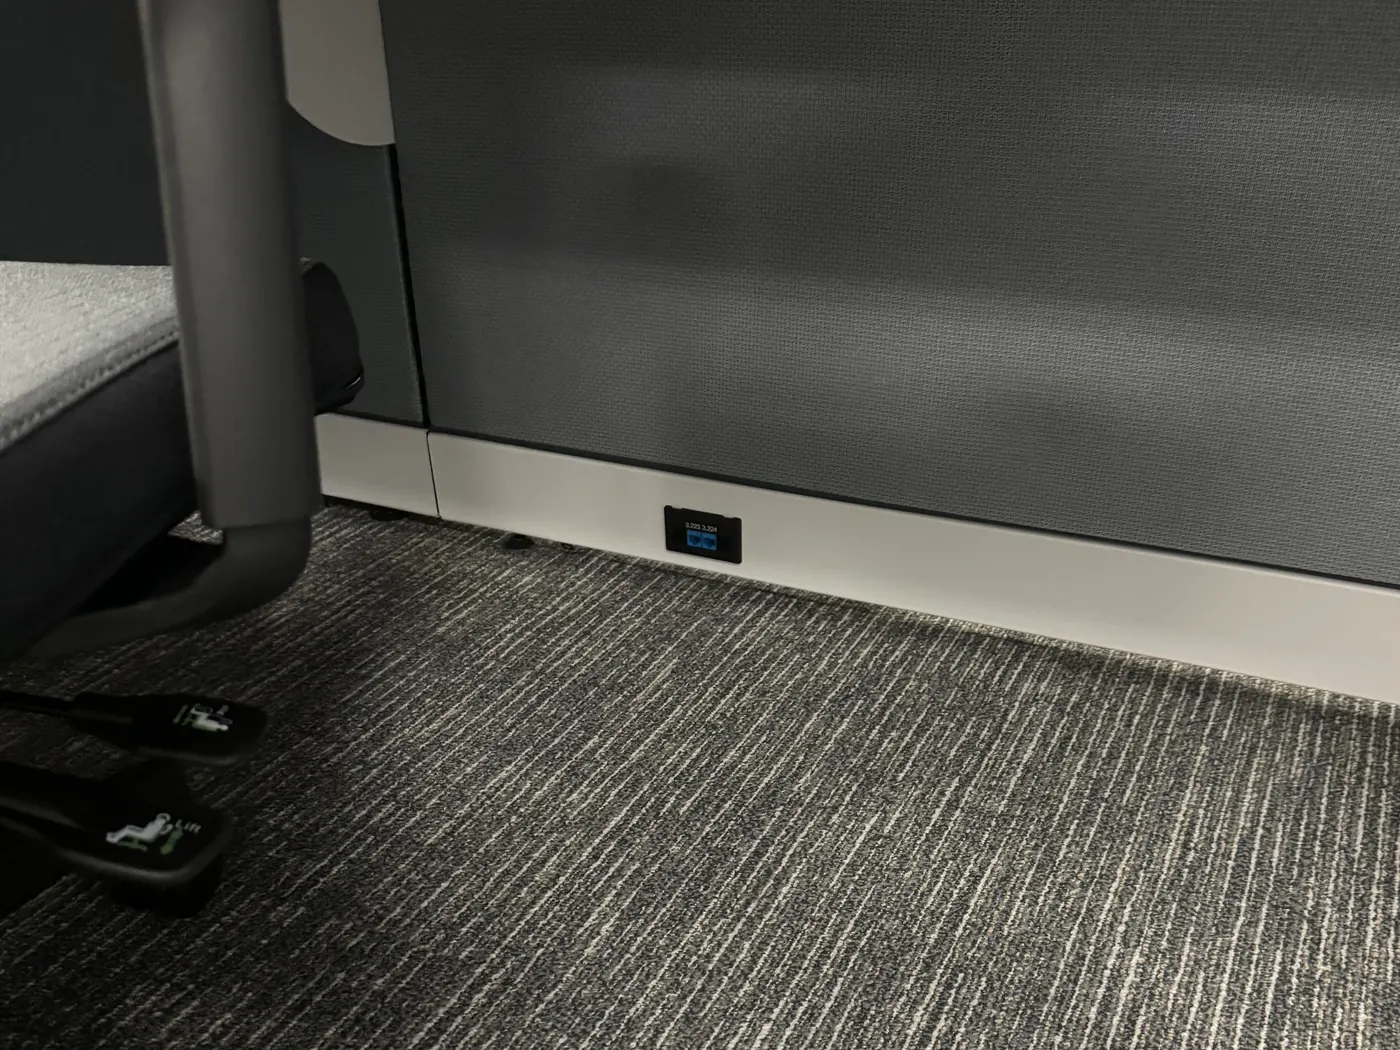
248 outlets, two Cat6A cables each: 232 workstation locations, 4 TV locations, and 12 wireless access points. Plenum-rated Uniprise Category 6A, supported at four-foot intervals, terminated to 568-B, every outlet machine-labeled.
Third-floor MDF
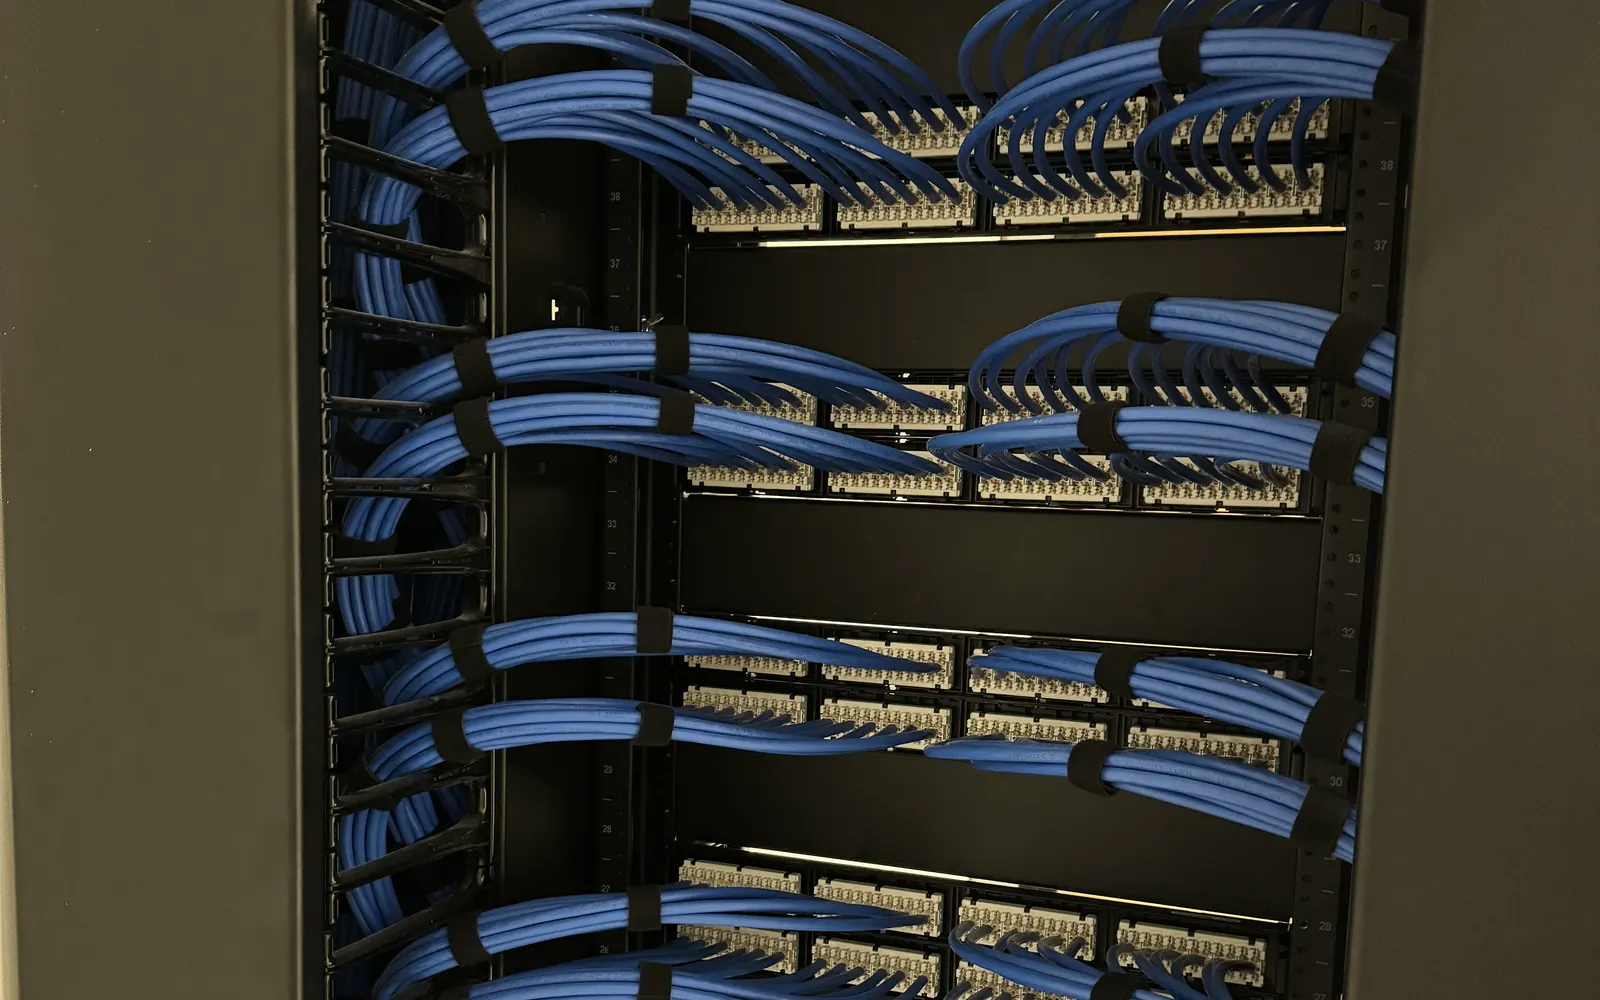
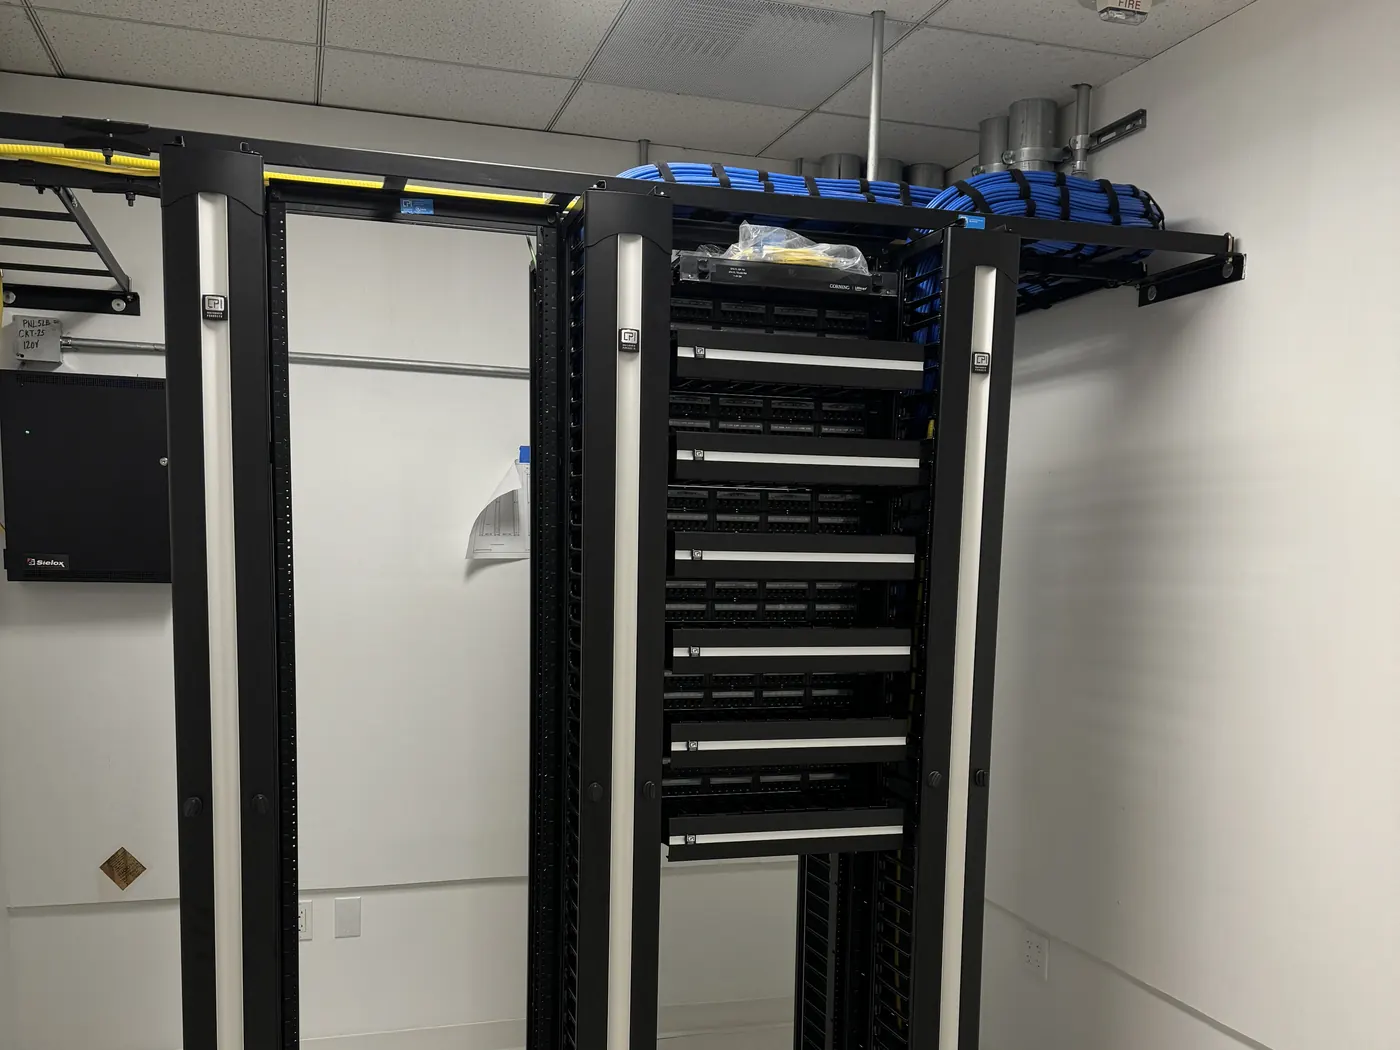
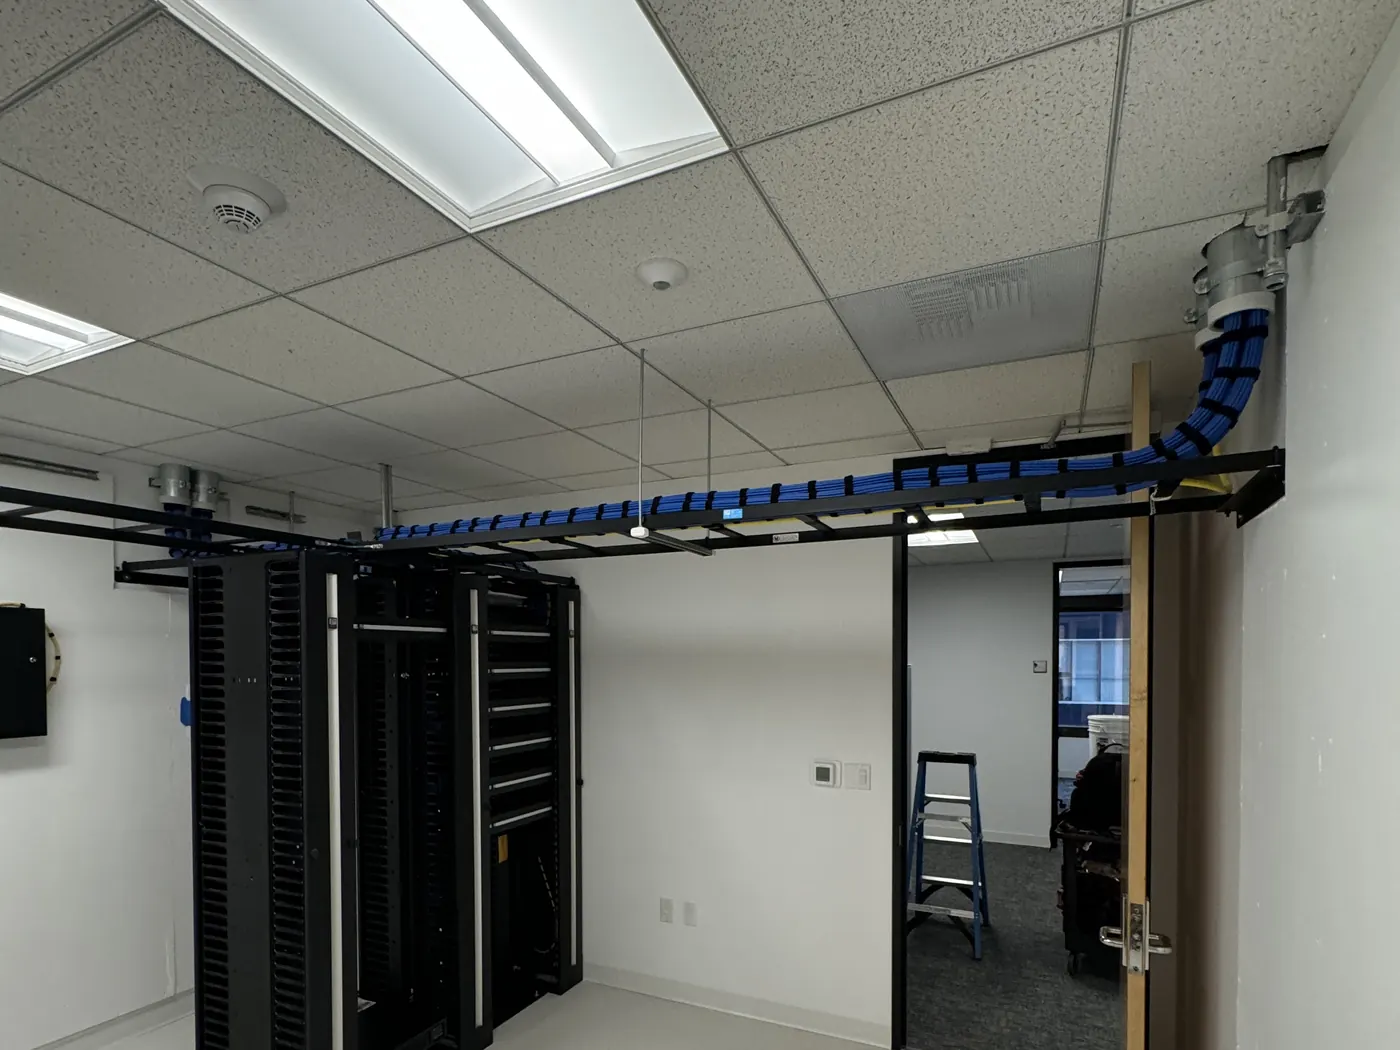
Built from the floor up: two CPI two-post racks anchored to the slab, 18-inch ladder rack, six 48-port Cat6A panels, vertical and horizontal managers, a 3 kVA APC UPS and PDU, and a #6 ground from the busbar to every rack and ladder section.
Fifth-floor MDF
Rebuilt in place: the existing racks and ladder rack stayed bolted down, the old vertical managers came out, and six new panels, new managers, UPS, PDU, and grounding went in around them.
Fiber to each floor
Coordinated with the riser company's backbone: 24-strand singlemode from each floor's riser closet to its MDF, Corning enclosures at both ends, fusion-spliced to factory pigtails and tested on a Fluke.
Documentation
Test results for every copper and fiber link delivered in soft copy, plus as-builts of the finished cable plant.
What the tenant got.
What was in the contract.
- Low-voltage design to the tenant's specifications, reviewed with tenant stakeholders, documented in AutoCAD
- 248 station outlets, 496 Category 6A plenum cables (workstations, TVs, wireless access points)
- Twelve 48-port Cat6A patch panels across two MDFs
- Third-floor MDF: new racks, ladder rack, managers, UPS, PDU, grounding
- Fifth-floor MDF: rebuild within existing racks and ladder rack
- 24-strand singlemode fiber from riser closet to MDF on each floor, spliced and tested
- Cat6A testing to TIA standard on every cable, soft-copy results
- Machine labeling and as-built documentation
Two floors ready for the tenant's switches.
Both equipment rooms handed over with every link tested and labeled, and the tenant's own network team able to rack and patch on move-in without touching a cable.
[Optional: occupied since / follow-on work with Avison Young or Metro]
Other jobs where the paperwork was half the work.
Fiber backbone repair on the Vincent Thomas Bridge
Failed air-blown fiber replaced across the eastern span in a single scheduled outage.
County of OrangeCountywide structured cabling contract
Engineering, installation, and repair across County facilities since 2021, under prevailing wage.
Building out a floor?
Tenant improvements, new offices, and multi-floor relocations. Send the drawings and the tenant's spec and an engineer will come back with a design you can approve and a price you can bid.